by Jim Moore | Aug 10, 2026
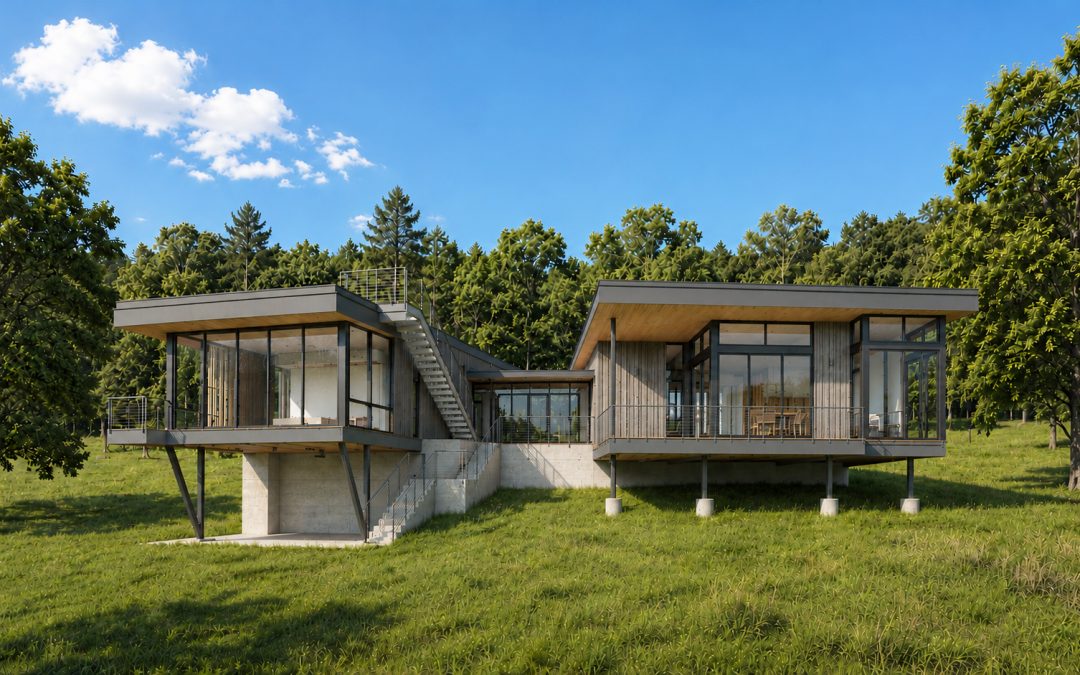
Rendering Wine Region Guest House 2 Conceived as a retreat for entertaining visitors to the Willamette Valley wine region, the house has sweeping views of the Oregon Coast Range with vineyards in the foreground. The house is organized into two wings with a glass...
by Jim Moore | Oct 24, 2025
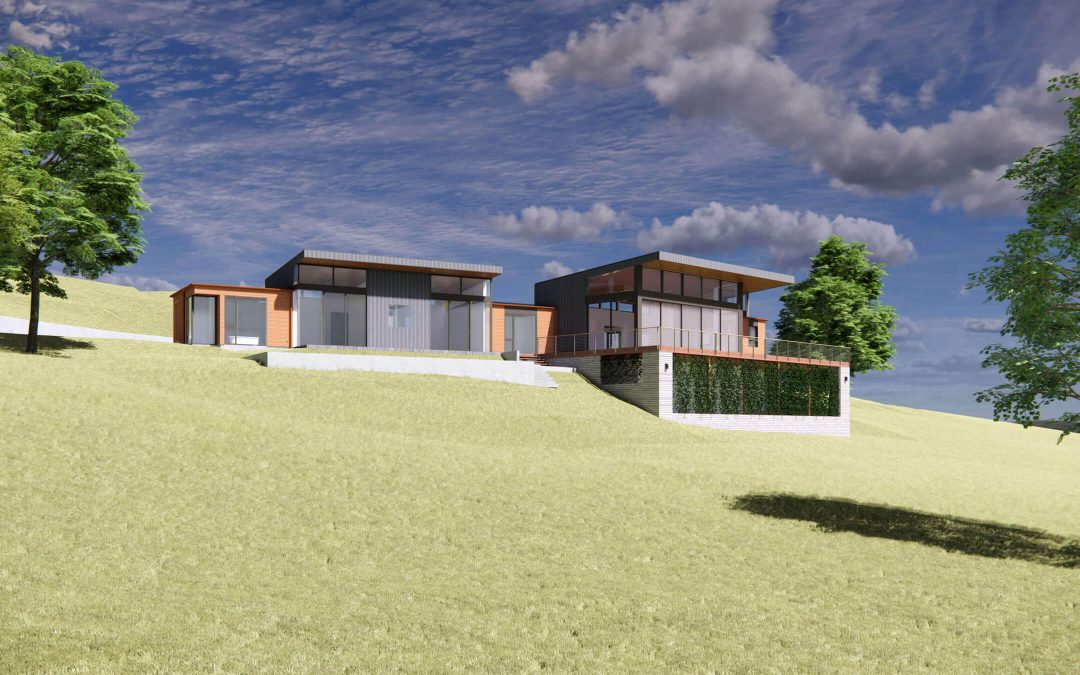
Wine Region Guest House Designed as a guest residence, this modern home captures sweeping views of the Oregon Coast Range and the Willamette Valley wine region blending openness and warmth through its two-bedroom layout, expansive great room, and connected outdoor...
by Jim Moore | Oct 23, 2025
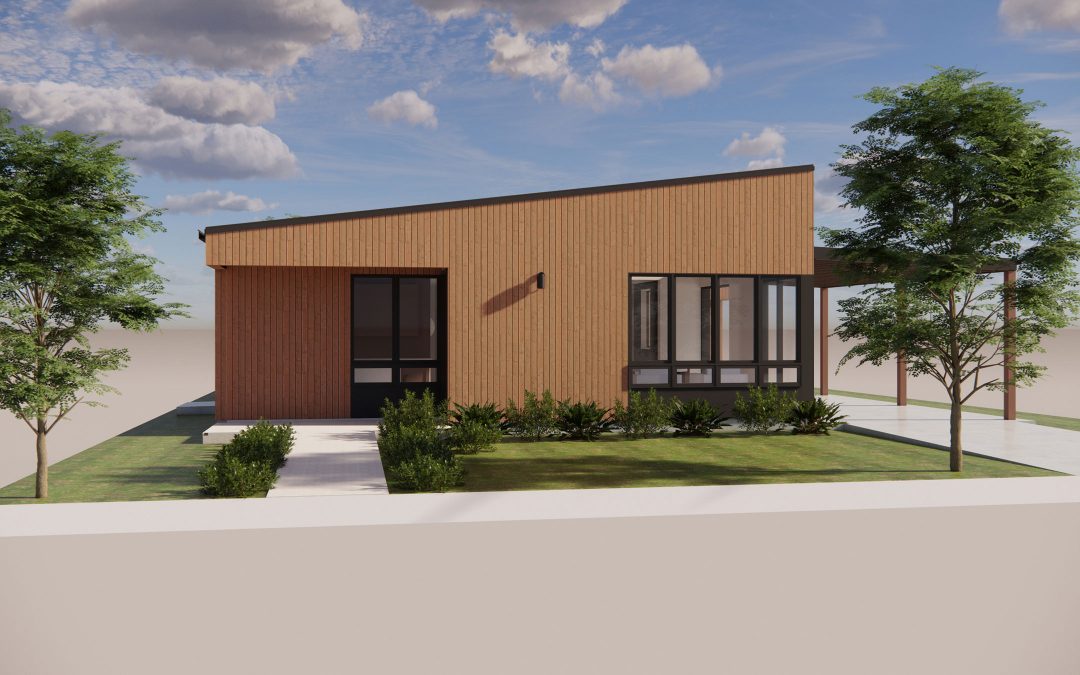
Carlton House 1 and ADU This residential project creates a modern two-bedroom home for a young family paired with an accessory dwelling unit (ADU) incorporating a multi-generational living environment. The design emphasizes connection and privacy—creating shared...

by Jim Moore | Oct 6, 2024
Carlton Winemakers Studio This project includes interior and exterior upgrades with new design elements to the existing tasting room. A new exterior structure is added to the existing patio to enhance the use of outdoor spaces while enjoying the wine tasting...

by Jim Moore | Nov 17, 2023
Nysa Vineyards Equipment Storage This vineyard equipment storage building will also house a large cistern. This building is one of many winery related buildings in the process of design and construction for Nysa Vineyards....
